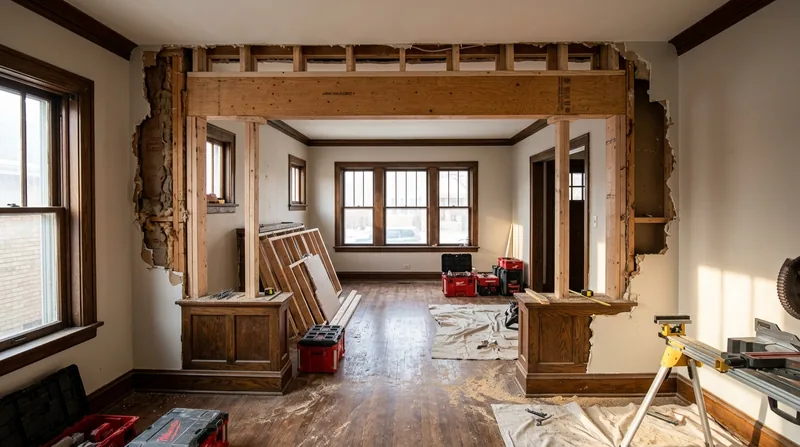




Beam Replacement & Load-Bearing Wall Removal in Chicago is structural work that demands real carpentry skill and strict adherence to City of Chicago building codes. Chicago's iconic housing stock, from 1920s bungalows across the Bungalow Belt to brick greystones on the North and South Sides, Victorian mansions in the Gold Coast, and converted warehouse lofts in River North, was built with solid timber framing that often needs reinforcement or replacement after a century of freeze-thaw cycles, wood rot, and settlement. When you open up a kitchen, remove a wall to create flow, or discover a header that's sagging under the load it carries, the work must be engineered, permitted, and installed to spec. We install engineered beams, replace failing headers, and remove load-bearing walls built to the structural engineer's drawings and City permit requirements, always keeping the same crew on the job from start to finish.
Why Beam Replacement & Load-Bearing Wall Removal Matters in Chicago's Older Housing Stock
Chicago's residential neighborhoods are defined by their bones. The 1920s and 1930s bungalow construction that dominates the Bungalow Belt, the two-flats and three-flats of Pilsen and Logan Square, and the vintage frame homes in neighborhoods like Ravenswood all relied on solid-sawn timber beams and headers sized for the loads they carried then. Today, those beams settle, crack, and sometimes fail under concentrated loads like a kitchen island, a second-story bedroom, or simply the weight of decades. The freeze-thaw cycles that come with Chicago's severe winters and the moisture that accompanies our humid continental climate accelerate wood deterioration. When a beam sags, when a header cracks, or when you want to remove a wall to open up your living space, the work requires a structural engineer's sign-off, a City of Chicago building permit, and carpentry installed to exact specifications.
- We work from a licensed structural engineer's drawings that specify beam size, material, and load capacity for your specific project.
- We obtain all required City of Chicago building permits before we cut or install anything.
- We build temporary support walls to carry the load safely while the permanent beam or framing goes in.
- We install engineered beams (steel, LVL, or solid sawn timber as specified) and remove the old framing once the new structure is fully bearing.
- We match existing framing depth and install trim and casing to blend the new work with your home's original character.
This is the work that separates a carpentry shop from a handyman. Structural failure is not dramatic or sudden in most cases; it is slow, visible, and costly to correct once it has advanced.
Key info: A sagging header or beam in a 1920s Chicago bungalow often signals wood settlement, moisture exposure, or inadequate sizing for modern loads like a kitchen remodel. Repair begins with a structural engineer's site assessment and load calculations, not guesswork. Your City of Chicago building department will require a permit for any wall removal or structural alteration. See Chicago Department of Buildings for permit requirements in your ward.
How We Handle Beam Replacement & Load-Bearing Wall Removal in Chicago
The process is methodical and safety-first. We start with a site visit to understand the framing, the load path, and what the engineer will need to see. Then we coordinate with your engineer (or help you find one if you need a referral), obtain the permit from the City, and schedule the work. During installation, we build temporary support to hold the load, remove the old framing, set the new beam or header, and finish the work so it looks like it was always part of your home. Every step follows the engineer's specs and the building code.
- We meet with you and your structural engineer to understand the project scope, load requirements, and timeline.
- We obtain the City of Chicago building permit and coordinate any required inspections before, during, and after the work.
- We build temporary support walls or shoring to safely carry the load while we remove the old framing.
- We set the new beam (engineered steel, LVL, or solid-sawn timber per the engineer's design) and secure it to the supporting structure.
- We remove temporary supports once the new beam is fully bearing and verified by the building inspector.
- We install trim, casing, and finish work to match your home's existing character.
A typical open-concept conversion in a Chicago bungalow, where we remove a load-bearing wall between the kitchen and living room, runs 5 to 7 working days once the permit is in hand. Larger projects or homes with complex framing may take longer. See our Framing & Structural Carpentry page for more detail on how we approach structural work across all project types.
Example: A homeowner in Oak Park wanted to remove the wall between her 1925 bungalow's kitchen and dining room. Her inspector flagged a 2x10 header that was undersized for the 16-foot span. We coordinated with a structural engineer, obtained the permit, built temporary support, removed the old header, and installed a steel I-beam sized for the span. The work took 6 days. Her kitchen now opens to the dining room, and the beam is hidden above the new soffit. Cost was within the estimate because the framing was sound and access was good.
| Approach | Description | Best for |
|---|---|---|
| Steel I-beam or H-beam | Factory-engineered structural steel, sized for load and span. Installed on bearing plates and bolted or welded to support posts. Minimal deflection, longest lifespan. | Long spans (12+ feet), high loads, homes where minimal sag is critical, modern open-concept conversions. |
| LVL (laminated veneer lumber) | Engineered wood product made of thin veneers laminated under pressure. Consistent strength, lighter than steel, easier to trim and finish on site. | Medium spans (8 to 14 feet), moderate loads, projects where matching solid-wood appearance is desired, budget-conscious repairs. |
| Solid-sawn timber (built-up) | Two or three solid-sawn beams (e.g., 2x12 or 2x10) bolted together with spacers. Matches historic framing, true wood character, easier to notch or trim for pipes and ducts. | Shorter spans (up to 10 feet), heritage or historic homes, projects where exposed beams are part of the design. |
| Sistering or reinforcement | Bolting a new beam alongside a sound but undersized or slightly sagging beam. Avoids full removal and temporary support complexity. Load is shared between old and new. | Modest sag or undersizing, homes where minimal disruption is essential, budgets that favor repair over replacement. |
Beam Replacement & Load-Bearing Wall Removal Cost in Chicago: What to Expect
Pricing for Beam Replacement & Load-Bearing Wall Removal in Chicago starts at $3,500 for a simple header replacement in a single-story section of a home with good access and straightforward framing. Most full load-bearing wall removals and open-concept conversions in Chicago bungalows and two-flats run between $6,000 and $15,000, depending on span, load, beam material, and the complexity of the existing framing. Larger homes, longer spans, or projects requiring steel beams or significant temporary support can exceed $20,000. The single biggest factor is span: a 12-foot opening costs more to engineer and beam than an 8-foot opening because the beam must be larger and stronger. Access matters too; if we have to work in a tight basement or remove plumbing and electrical before we can work, costs rise. Always get 2 to 3 estimates from contractors who have real structural carpentry experience and can explain why the beam size and material are right for your load.
Every estimate should include the cost of the structural engineer's design (typically $500 to $1,500), the City of Chicago building permit (varies by ward and scope, typically $200 to $800), temporary support materials, the beam itself, installation labor, and finish trim. Some contractors roll these into a single price; others itemize them. A transparent estimate breaks out these pieces so you understand where your money goes. See our pricing page for a full breakdown of our rates and what each service includes.
We can help you document the structural issue and the repair for an insurance claim if the damage is covered under your homeowner's policy. We do not promise or guarantee that a claim will be approved; that decision rests with your insurer. But we can photograph the framing, explain the failure mode, and provide a detailed estimate so your adjuster has what they need to evaluate your claim.
Beam Replacement & Load-Bearing Wall Removal Near Me: What Chicago Homeowners Should Know When Hiring a Contractor
Hiring the right contractor for structural work is not about price alone. You are paying for knowledge, precision, and accountability. A good contractor will insist on a structural engineer's involvement, will obtain the permit before starting work, will carry liability and workers' compensation insurance, and will explain the process in plain language. Ask for references from recent projects in Chicago or your suburb. Call those references and ask about the quality of finish work, whether the job stayed on schedule, and whether the contractor communicated clearly. Check that the contractor carries current general liability insurance (ask to see the certificate) and that the policy covers structural carpentry. If your home is in a historic district or subject to an HOA, confirm that the contractor understands any design or approval requirements before you sign a contract.
- Verify that your contractor works with a licensed structural engineer and will obtain a City of Chicago building permit before starting any work.
- Request references from at least three recent beam replacement or wall removal projects in Chicago or nearby suburbs.
- Ask to see proof of current general liability insurance and workers' compensation coverage specific to structural carpentry.
- Confirm that the contractor can explain the engineer's design and why the beam size and material are right for your home's load and span.
- If your home is in a historic district (like Old Town, Lincoln Park, or Ravenswood) or subject to an HOA, ask whether the contractor has experience with design approval or landmark review.
- Get a detailed written estimate that itemizes the engineer's fee, permit cost, beam material, labor, and finish work so you can compare apples to apples.
A contractor who rushes the engineering step, skips the permit, or quotes a price that seems too good to be true is cutting corners. Structural work is not the place to save money. A poorly installed beam or wall removal can settle, crack, or fail, leaving you with damage that costs far more to fix. We stand behind our work with a commitment to the City's building code and your home's long-term structural integrity. Call us at (312) 685-4329 for a free, no-obligation estimate, or visit our contact page to request an appointment.
Beam Replacement & Load-Bearing Wall Removal in Chicago: Pricing Guide
| Service | Price | Details |
|---|---|---|
| Simple header replacement or sistering | Starting at $3,500 | Single undersized or sagging header, good access, straightforward framing, no wall removal required |
| Load-bearing wall removal (8 to 12 feet) | Starting at $6,500 | Includes engineered beam, temporary support, permit, and finish trim for typical Chicago bungalow or two-flat |
| Open-concept conversion or large span (12 to 16 feet) | Starting at $12,000 | Steel or LVL beam, complex temporary support, multiple bearing points, finish work, and building inspector coordination |
| Complex or multi-story structural alteration | On estimate | Long spans, multiple load paths, significant framing removal, or homes with historic or unusual construction require site visit |
| Travel and permit coordination | Included | No mileage fee within Chicago and surrounding suburbs; permit filing and inspector coordination handled by our crew |
| Free structural estimate | No obligation | Same-day or next-day response at (312) 685-4329; includes site assessment, framing review, and preliminary scope |
Indicative pricing, the exact cost depends on square footage, finish, and site access. Free personalized estimate within 24h at (312) 685-4329.


