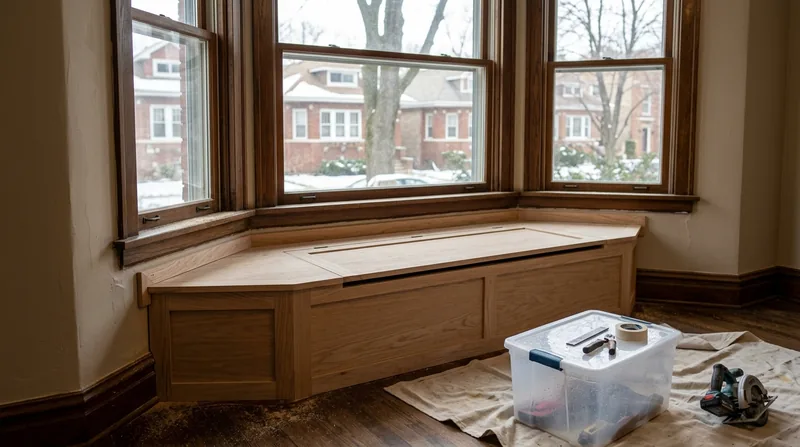




Chicago's iconic bungalows, greystones, and vintage two-flats were built with solid bones but notoriously tight floor plans. A bay window in a 1920s North Shore bungalow, a sloped ceiling in an Evanston attic, an awkward alcove under the stairs in an Oak Park cottage, a narrow hallway in a Cicero brownstone, or a cramped bedroom closet in a Naperville split-level all represent wasted space. Custom built-ins and shelving in Chicago transform these constraints into functional, handcrafted storage that fits your home's actual geometry, not some factory template. We design and build bookshelves, window seats, media walls, Murphy beds, and closet systems that sit flush against plaster, brick, and uneven plank flooring, accounting for the settling, quirks, and character that define Chicago residential carpentry. The work is measured, fitted, and finished on site by the same carpenters who understand how to read a room, work around cast-iron radiators, and make wood look like it belongs.
Why Built-Ins Matter in Chicago's Older Homes
Chicago's housing stock was built to last, not to maximize usable square footage. Homes from the 1910s through 1930s feature deep window sills, uneven walls, sloped plaster ceilings, and floor joists that settled unevenly over a century. Off-the-shelf shelving and closet systems gap at the edges, sit crooked, and waste the very space they promise to organize. Custom built-ins solve this by working within your home's real dimensions, not fighting them.
- We measure twice and build once, scripting wood to fit plaster, brick, and settled studs without shims or gaps.
- Built-in shelving distributes weight across structural elements, avoiding damage to plaster or floor joists from point loads.
- Window seats and reading nooks reclaim dead space under bay windows and along exterior walls, adding usable square footage.
- Closet systems and Murphy beds in bedrooms and studios solve Chicago's perennial storage squeeze without eating floor space.
- Media walls and entertainment built-ins hide wiring, cable boxes, and speakers while keeping proportions honest to your room's actual size and ceiling height.
Custom built-ins also protect your plaster and woodwork. Rather than anchoring shelves through vintage trim or into settled studs at odd angles, we tie our work to the structural frame itself, spreading load and keeping your walls intact.
Key info: Chicago's freeze-thaw cycles and humidity swings move wood seasonally. We account for this by building shelving with solid wood frames and quality plywood, allowing for seasonal expansion and contraction while keeping joints tight and shelves level year-round.
For more on how we handle structural elements and load-bearing concerns, see our page on Framing and Structural Carpentry.
How We Design and Build Custom Built-Ins: Our Process
Every built-in project starts with a site visit and detailed measurements. We photograph your space, document wall plumb and level, note electrical outlets and heating vents, and talk through what you actually need to store and how you use the room. From there, we sketch options and walk you through them before we touch a tool. The build itself happens on site, with adjustments made in real time as wood goes in and reveals any surprises.
- We visit your home, measure walls and ceilings in multiple points, and photograph the space from several angles.
- We sketch designs in CAD or by hand, showing you options for shelving depth, height, backing materials, and finish.
- You approve the design, and we source materials matched to your existing trim, flooring, and paint.
- We build the structural frame on site, scribing edges to fit plaster, brick, or existing woodwork without gaps.
- We install shelves, backing boards, and finish trim, sanding and staining or painting to match your home's character.
- We caulk, sand, and finish all joints so the work reads as built-in, not added.
This hands-on, measured approach means your built-ins fit your room, not the other way around.
Local example: A brownstone in Berwyn with a 12-foot-long hallway and uneven plaster walls needed floor-to-ceiling shelving for books and display. We built a frame tied to the rim joist and studs, scribed the face frame to follow the wall's 1-inch variation over its length, and finished it in stain-grade oak to match the original baseboards. The homeowner gained 80 linear feet of shelving and a room that felt intentional rather than crowded.
For finish carpentry details and trim installation, see our Finish and Trim Carpentry page.
Built-In Types and Methods
| Type | Description | Best for |
|---|---|---|
| Shelving and bookcases | Fixed shelves on a structural frame, tied to studs and rim joists. Adjustable shelf pins for flexibility. | Libraries, display walls, hallway storage in bungalows and greystones. |
| Window seats and reading nooks | Bench seating built into bay windows or alcoves, with storage below and cushioned tops. Framed to follow window geometry. | Underutilized bay windows, bedroom alcoves, living rooms with deep sills. |
| Media walls and entertainment built-ins | Custom frames for TVs, receivers, and cable boxes, with shelving for media and wiring routed behind. Finished to blend with surrounding trim. | Living rooms, basements, and loft spaces where you want a polished look without a black box mounted to drywall. |
| Closet systems and organization | Shelving, hanging rods, drawers, and dividers custom-fitted to closet dimensions. Maximizes usable depth and width. | Bedroom closets, linen closets, and coat closets in Chicago apartments and older homes where stock systems don't fit. |
| Murphy beds and fold-down desks | Wall-mounted beds and work surfaces that fold up, with surrounding shelving and cabinetry. Hardware rated for repeated use. | Studio apartments, home offices in bedrooms, and guest rooms where you need flexibility without losing living space. |
| Wainscoting and wall paneling | Frame-and-panel or beadboard systems, often paired with shelving or cabinetry. Adds texture and character to plaster walls. | Dining rooms, kitchens, and hallways in Victorians and greystones where original paneling was removed or never existed. |
Each type is built to the structural reality of your space, with backing chosen for durability and finish selected to match your home's existing trim and hardware.
Custom Built-Ins and Shelving Cost in Chicago: What to Expect
Built-in pricing depends on size, materials, complexity, and finish. A simple set of shelves in a small closet or alcove runs from $1,900 and up. A full wall of shelving, a window seat with storage, or a media wall built from quality materials and finished to match existing trim typically ranges from $3,500 to $7,500 or more. Murphy beds and integrated closet systems start around $2,800 and scale with the room and customization.
The main factors that move cost are linear footage of shelving, depth and height of the installation, materials (solid wood versus plywood and veneer), finish (paint, stain, or natural), and complexity of the fit (scribing to plaster, working around electrical outlets, matching existing baseboards or crown molding). A simple one-wall project in a newer home with flat drywall runs less than a three-wall installation in a 1920s bungalow with settled plaster and original oak trim that needs to be matched.
We recommend getting 2 to 3 estimates from local carpenters who can visit your home and see what you're working with. Estimates should be itemized by section, material, and finish so you understand what drives the price. A detailed estimate protects both you and the carpenter and keeps scope creep from surprising you mid-project.
For a full pricing overview and to understand how different variables affect your specific job, visit our pricing page. Call us at (312) 685-4329 for a free, no-obligation estimate.
Custom Built-Ins and Shelving Near Me: What Chicago Homeowners Should Know When Hiring
Hiring a carpentry contractor for built-ins means finding someone who listens, measures carefully, and can adapt on the fly when a wall is out of plumb or a stud is where you didn't expect it. Look for a contractor who is fully insured and can show you examples of finished work in homes similar to yours. Ask for references from recent projects, and call at least two. Request that your estimate be itemized and include a timeline. Understand that permits are rarely required for interior shelving or closet work, but always defer to your local building department if you have questions about your specific installation.
- Verify that the contractor is fully insured with liability coverage that names you as additional insured on the certificate.
- Ask to see photos of finished work in Chicago homes, especially older bungalows, greystones, or Victorian properties if that matches your home.
- Call references and ask about the contractor's communication, cleanup, and willingness to adjust designs during the build.
- Get a written estimate that breaks down labor, materials, and finish, with a start date and expected completion.
- Clarify what is included in the price: do shelves come finished, or do you paint them after installation; is hardware included; what about caulking and touch-up paint.
- Ask whether the contractor will remove old shelving or closet systems and haul away debris, or if that is extra.
A good contractor will walk you through the process, explain how the work will be sequenced, and let you know if anything in your home requires a different approach than planned. Chicago's older homes are full of surprises, and the best partnerships happen when both sides expect them.
Ready to get started? Contact us for a free estimate. We respond within 24 hours and can typically schedule a site visit within a week.
Custom Built-Ins & Shelving in Chicago: Pricing Guide
| Service | Price | Details |
|---|---|---|
| Simple shelving or closet shelves | Starting at $1,900 | Basic shelving in one small space, single wall, stock materials and paint finish included in labor and material |
| Wall of shelving or small window seat | Starting at $3,500 | Single full wall of shelving or window seat with storage, includes frame, backing, shelves, finish trim, and paint or stain |
| Multi-wall built-ins, media walls, or closet systems | Starting at $5,000 | Two or more walls, media wall with cable routing, or complete closet organization; includes matching existing trim and hardware |
| Murphy bed or integrated entertainment system | Starting at $2,800 | Fold-down bed with surrounding shelving and cabinetry, or floor-to-ceiling media wall; hardware and finish included |
| Complex or large-scale installation | On estimate | Multi-room projects, custom wainscoting, or work requiring structural framing assessment; requires site visit and detailed design |
| Estimate and site visit | Free | No obligation, response within 24 hours, includes measurements, photographs, and initial design discussion at no cost |
Indicative pricing, the exact cost depends on square footage, finish, and site access. Free personalized estimate within 24h at (312) 685-4329.


