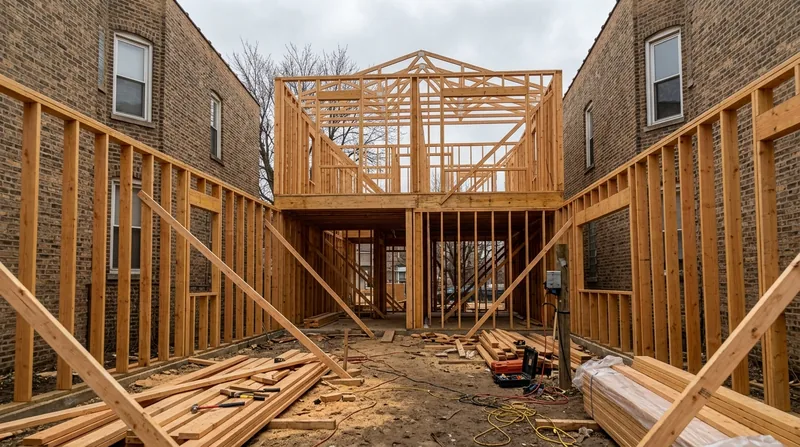




Framing & Structural Carpentry in Chicago means building the bones of your home right. Chicago's iconic bungalows, greystones, and two-flats were built to last, but decades of harsh winters, freeze-thaw cycles, and the occasional storm or water event take their toll on the studs, headers, rim joists, and sill plates that hold them up. Whether you need a new interior wall for a basement remodel, an opening cut through a load-bearing wall, or repairs to framing damaged by water or settling, the work has to be straight, plumb, and code-compliant. That's where we come in. We frame new walls, repair storm-damaged studs and headers, reinforce sagging floors, and handle the structural carpentry that finish carpenters depend on.
Why Structural Framing Matters in Chicago: Climate, Age, and Foundation Movement
Chicago's winters are unforgiving. Freeze-thaw cycles crack foundations, water infiltrates rim joists and sill plates, and the seasonal movement in a 100-year-old bungalow can twist studs and open gaps in structural connections. Add to that the weight of snow, the stress of settling, and the occasional spring thunderstorm, and your framing takes a beating. Structural carpentry isn't cosmetic. Poor framing leads to sagging floors, doors that won't close, and cracks that creep through drywall. Catching it early and doing it right keeps your home stable and saves money on bigger repairs down the road.
- We identify and repair water-damaged studs and headers before they compromise load paths.
- We install sister joists and reinforce floor framing to stop sagging and bounce.
- We cut wall openings with proper headers and temporary support, following code and protecting the structural integrity above.
- We build new partition walls in basements and remodels, ensuring they are plumb and tied to the rim joist and top plate.
- We repair storm-damaged framing and secure the structure after water intrusion or wind damage.
Proper framing is the foundation of every remodel and the safeguard against further damage in an aging home.
Key info: In Chicago bungalows and older two-flats, rim joists and sill plates are the first casualties of moisture and freeze-thaw stress. Water wicks up from the foundation, wood dries and shrinks, and the entire rim assembly can rot or shift. We repair these from the inside, reinforcing with new blocking or sister joists, and sealing to stop future water entry.
For more on water-damaged wood and how it affects framing, see our wood rot repair service.
How We Frame and Repair Structural Carpentry in Chicago Homes
Every structural job starts with a site visit and a clear look at what's wrong. We measure, assess the damage or the opening you need, and explain the work in plain language. If a permit is required, we'll tell you to check with your local building department, and we'll work with their requirements. We use quality lumber, proper fastening, and code-compliant sizing. Whether we're sistering a joist, building a new wall, or cutting an opening with a temporary support beam, the work is done by the same crew that will stand behind it.
- We assess the framing on site, measure the span and load, and discuss repair versus replacement options with you.
- We install temporary support walls if a load-bearing wall is being altered, protecting the structure above during the work.
- We cut headers and openings to code size, accounting for the load and the span of the opening.
- We frame new walls in basements and remodels, tying them securely to the rim joist, band board, and top plate.
- We reinforce floor joists with sistering, blocking, or additional support to stop sagging and deflection.
- We seal and protect newly exposed wood to prevent moisture and future rot.
The goal is a frame that is square, stable, and ready for the finish work to come.
Example: A homeowner in Oak Park wants to open up the kitchen by removing a non-load-bearing wall. We verify the wall is not load-bearing, cut the studs and top plate carefully, remove the bottom plate, and patch the floor. If the wall is load-bearing, we install a temporary support wall, build a header to code, install posts and a beam, and then remove the old studs. The work takes 2 to 4 days, depending on complexity. Check with the Oak Park building department on permit requirements for your specific project.
For finish work that follows structural framing, see our finish and trim carpentry service.
| Approach | Description | Best for |
|---|---|---|
| Sistering Joists | Bolting a new joist alongside a damaged or undersized joist to double the load capacity and stop deflection. | Sagging floors, water-damaged joists that are still structurally sound, and undersized framing in older homes. |
| Joist Replacement | Removing a severely rotted or damaged joist and installing new pressure-treated or solid-sawn lumber of the correct grade and size. | Joists with deep rot, structural failure, or damage that cannot be repaired by sistering. |
| Header Installation | Building and installing a properly sized header (single or double) above a wall opening to carry the load of the wall and roof above. | Wall openings in kitchens, living rooms, or load-bearing walls where structural support is critical. |
| New Wall Framing | Building a new partition wall from the rim joist to the top plate, including studs, blocking, and proper tie-in to existing structure. | Basement remodels, room dividers, and new spaces that require non-load-bearing walls. |
| Rim Joist & Sill Plate Repair | Replacing or reinforcing the rim joist and sill plate where water damage and freeze-thaw stress have caused rot or movement. | Chicago basements, crawl spaces, and older homes where the foundation perimeter is damp or subject to seasonal moisture. |
Framing & Structural Carpentry Cost in Chicago: What to Expect
Structural carpentry pricing depends on what you're doing and the condition of the existing framing. A simple wall opening in a non-load-bearing wall can start around $2,500 to $4,000, but a load-bearing wall removal with engineering and a beam install can run $8,000 to $15,000 or more. Sistering a few joists to stop floor sagging typically costs $3,000 to $6,000, while replacing a full rim joist or sill plate can be $5,000 to $12,000 depending on the linear footage and access. The main factors that move the price are the scope of the work, whether a structural engineer is needed, permit requirements, and how much existing framing has to come out.
Get 2 to 3 estimates so you can compare scope, timeline, and price. Be wary of quotes that are far below or above the middle range; they often signal either missing scope or unnecessary work. A free estimate from us includes a site visit, a clear explanation of what needs to be done, and a realistic price. Call us at (312) 685-4329 or visit our pricing overview for more detail on how we structure the cost.
Framing & Structural Carpentry Near Me: What to Look for When Hiring a Carpenter in Chicago
Finding the right carpenter for structural work is critical. You want someone who knows the local building code, understands Chicago's climate and its effect on framing, and has the skill to do the job right the first time. Here's what to check before you hire. Ask if the carpenter is fully insured and can provide a certificate of insurance. Get references from recent jobs, and follow up with at least one. Ask whether a permit is needed for your specific work, and confirm the carpenter will pull it or work with you to get it from the building department. If the job involves a load-bearing wall, ask whether a structural engineer's input is required. Some cities and some jobs do; your building department can tell you. If you're in an HOA community or a historic district, check whether there are additional approvals needed. And get everything in writing: the scope of work, the price, the timeline, and what happens if the job uncovers hidden damage.
For a free estimate and to discuss your framing or structural carpentry project, contact us here. We'll visit your home, explain the work, and give you a price with no obligation to book.
Framing & Structural Carpentry in Chicago: Pricing Guide
| Service | Price | Details |
|---|---|---|
| Wall Opening (Non-Load-Bearing) | Starting at $2,500 | Includes cutting studs, removing bottom plate, patching floor and ceiling, and sealing edges |
| Sistering Floor Joists | Starting at $3,000 | Per joist pair, includes measurement, bolting, blocking, and sealing to stop water entry and sagging |
| Rim Joist & Sill Plate Repair | Starting at $5,000 | Per 10 linear feet, includes removal of damaged wood, installation of new pressure-treated lumber, and moisture sealing |
| Load-Bearing Wall Removal with Header | Starting at $8,000 | Includes temporary support wall, engineered or code-compliant header, posts, and removal of old framing |
| Basement or Remodel Framing | On estimate | Scope and complexity determine price; site visit required to assess existing structure and tie-in points |
| Free Estimate | No charge | Response within 24 hours at (312) 685-4329, includes site visit and written scope with price |
Indicative pricing, the exact cost depends on square footage, finish, and site access. Free personalized estimate within 24h at (312) 685-4329.


