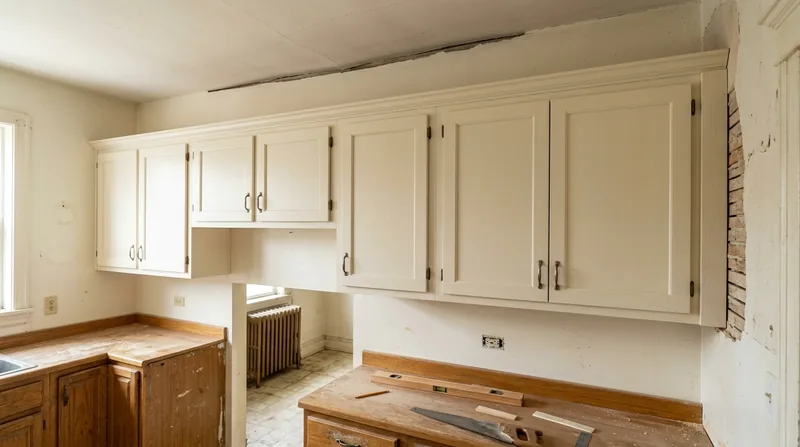




Cabinet & Vanity Installation in Chicago requires precision, patience, and a working knowledge of how Chicago's older homes settle and shift. The iconic Chicago bungalow, the grey-stone two-flat, the Victorian mansion on the North Shore, and the converted loft all share one trait: their floors and walls are rarely level or square. Installing kitchen cabinets and bathroom vanities that function smoothly, with doors that close without binding and drawers that slide without sticking, demands a carpenter who understands both the geometry of the space and the tolerances of the cabinetry itself. We measure, level, shim, and scribe to make new cabinetry fit the home as it actually exists, not as the blueprint hoped it would be. This is finish carpentry done right, and it transforms how a kitchen or bathroom works every single day.
Why Cabinet & Vanity Installation Matters in Chicago's Older Homes
Chicago's residential stock spans from the 1880s to today. The bungalow belt, the brownstones, the vintage two-and three-flats, and the suburban ranch homes all settle and shift differently depending on soil, foundation condition, and age. A kitchen renovation or bathroom remodel in a 100-year-old home is not simply a matter of bolting a cabinet to the wall. The wall itself may be out of plumb. The floor may slope. The existing cabinetry or vanity may have been installed decades ago at angles that no longer align with today's fixtures. Getting cabinets level, doors aligned, and hardware working smoothly requires careful measurement, selective shimming, and scribing where the cabinet meets an out-of-square wall.
- We measure the floor and walls in multiple places to detect slope, sag, and out-of-plumb conditions before layout begins.
- We use shims and careful leveling to bring cabinets and vanities to true plumb and level, regardless of what the floor underneath is doing.
- We scribe cabinet sides and tops to fit walls that are not square, ensuring a tight, finished appearance.
- We adjust hinges and drawer slides after installation so every door closes smoothly and every drawer glides without resistance.
- We install hardware, handles, and knobs aligned and secure, with screws driven into solid framing or backed with blocking.
The difference between a cabinet installation that looks sloppy and one that looks built-in is the time and skill spent on these details. Chicago kitchens and bathrooms deserve that attention.
Key info: A bungalow kitchen in Cicero or an Old Town brownstone bathroom often has floors that slope 1 to 2 inches over 10 feet. Standard cabinet installation methods ignore this reality. We don't.
How We Install Cabinets & Vanities: The Process
Installation begins with a site visit and detailed measurements. We take floor readings at multiple points, check wall plumb with a level, and note any obstacles, outlet locations, or structural quirks. We then plan the layout, locate studs and blocking, and determine where shims will be needed. The cabinet goes in leveled and plumb, not following the floor. Doors and drawers are adjusted after the fact so they operate smoothly. Hardware is installed last, with fasteners driven into solid wood framing or backed with blocking to prevent pull-out.
- We visit the site, measure the space in detail, and identify any floor slope, wall irregularities, or structural conditions that affect installation.
- We locate and mark all studs, blocking, and plumbing or electrical runs in the wall before cabinet placement.
- We position the cabinet and use shims under the base and behind the back rail to achieve true level and plumb.
- We fasten the cabinet through the back rail into studs, using fasteners appropriate to the wall and framing.
- We adjust hinges and drawer slides so doors close without binding and drawers glide smoothly.
- We install hardware, handles, and knobs, ensuring all fasteners are tight and all mechanisms work as intended.
This methodical approach takes longer than a quick bolt-down, but the cabinet will function properly and look professional for decades.
Example: A bathroom vanity in Evanston or Naperville often sits over a subfloor that has settled or deflected over 40 years. We measure, shim the vanity level and plumb, and scribe the back edge to fit the wall. The sink drains correctly, the faucet sits at the right height, and the cabinet doors close without sticking.
Cabinet & Vanity Installation Methods & Materials
| Approach | Description | Best for |
|---|---|---|
| Leveling & Shimming | Using shims under the base and behind the back rail to bring cabinet to true level and plumb, regardless of floor or wall condition. | All Chicago installations, especially older homes with sloped or settled floors. |
| Scribing to Walls | Marking and fitting the cabinet edge to match an out-of-square or uneven wall, creating a tight joint with no visible gaps. | Cabinets installed against plaster walls, masonry, or walls with significant irregularities. |
| Stud-Fastening | Fastening the cabinet through the back rail into wall studs using screws or bolts, with fastener size matched to framing and load. | Load-bearing installations, upper cabinets, and any cabinet that will hold significant weight or daily use. |
| Hardware & Hinge Adjustment | Fine-tuning hinges, drawer slides, and handles after installation so doors close flush and drawers glide without resistance. | All installations, to ensure smooth operation and professional appearance over the life of the cabinet. |
Cabinet & Vanity Installation Cost in Chicago: What to Expect
Cabinet and vanity installation in Chicago starts at $1,100 for a straightforward single-vanity bathroom job in a home with relatively level floors and plumb walls. The cost rises with complexity: multiple cabinets, island installations, extensive scribing to irregular walls, or work in homes with significant floor slope or structural quirks will cost more. A full kitchen cabinet installation, depending on linear footage and the condition of the space, typically runs $2,500 to $5,000 or higher. The best approach is to get a site visit and a detailed estimate so you understand what the actual conditions are and what the work will cost.
Several factors move the price up or down. A small, level bathroom with plumb walls installs quickly. A vintage bungalow kitchen with sloped floors, out-of-plumb walls, and tight clearances takes longer. If existing cabinetry or flooring needs removal before the new installation, that adds labor and time. If you want custom scribing or finish details like crown molding or toe-kick trim, that increases the scope. We include site measurement, layout, leveling, shimming, hardware installation, and adjustment in our estimate. Travel within Chicago and the suburbs is included, with no separate mileage fee. Get a free estimate so you know the real cost for your space.
Cabinet & Vanity Installation Near Me: What Chicago Homeowners Should Know
When you hire a carpenter for cabinet or vanity installation, look for someone who understands the building stock of Chicago and the Chicago suburbs. A contractor who has worked in bungalows, two-flats, brownstones, and newer homes knows the common problems: settled foundations, sloped floors, plaster walls that are not square, and vintage framing that does not follow modern standards. Ask if they take detailed measurements before quoting. Ask how they handle out-of-level floors and out-of-plumb walls. Ask to see examples of recent work, and check references from local customers. A good contractor will be fully insured and happy to provide a certificate of insurance before work begins. Get at least two estimates so you can compare approach and price.
Some kitchens or bathrooms may also require permits, depending on the scope of work and your local building department rules. If you are removing walls, altering the structure of the home, or making changes to plumbing or electrical systems, check with your city or village building department to understand what requires a permit. A professional carpenter will discuss this with you during the estimate. If you live in a historic district or a home listed on the National Register of Historic Places, there may be additional guidelines for exterior work or visible changes. Check with your local preservation board or your village's planning department. Most cabinet and vanity installation work in kitchens and bathrooms is straightforward and does not require a permit, but it is always wise to verify.
We work across Chicago, Evanston, Oak Park, Naperville, Schaumburg, Cicero, Berwyn, Skokie, Des Plaines, Arlington Heights, Elgin, Joliet, Oak Lawn, Orland Park, Tinley Park, Palatine, Wheaton, Downers Grove, and Waukegan. Call (312) 685-4329 for a free estimate, or contact us online. We respond within 24 hours and provide a detailed, no-obligation quote for your project. If you also have questions about other carpentry work, such as finish carpentry and trim work, custom built-ins and shelving, or interior door installation, we handle those as well.
Cabinet & Vanity Installation in Chicago: Pricing Guide
| Service | Price | Details |
|---|---|---|
| Single Bathroom Vanity | Starting at $1,100 | Includes measurement, leveling, shimming, fastening, hardware, and hinge adjustment for standard vanity installations |
| Kitchen Cabinet Bank (8 to 12 linear feet) | Starting at $2,200 | Multiple cabinets, base and upper units, with leveling and scribing; cost rises with floor slope and wall irregularities |
| Full Kitchen Installation (12+ linear feet) or Complex Layout | Starting at $3,500 | Island cabinets, extensive scribing, multiple wall conditions, or homes with significant floor settlement or structural quirks |
| Laundry or Utility Cabinetry | Starting at $900 | Smaller cabinet runs, storage units, or utility closets; cost depends on size and wall condition in the space |
| Travel | Included | No separate mileage or call-out fee within Chicago and surrounding suburbs, included in all estimates |
| Free Estimate | No charge | Site visit, measurements, and detailed quote with no obligation; response within 24 hours at (312) 685-4329 |
Indicative pricing, the exact cost depends on square footage, finish, and site access. Free personalized estimate within 24h at (312) 685-4329.


